



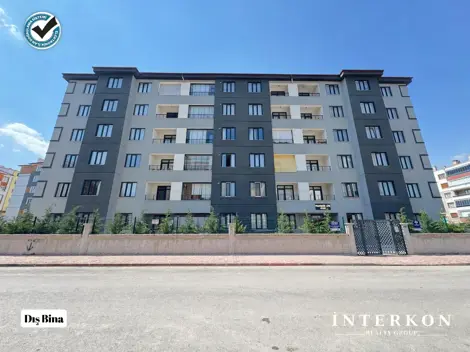




Gabari is a defined limit according to zoning regulations that determines a building's height, width or other structural dimensions in the construction sector. It plays a critical role in the planning and approval processes of construction projects.
The Role of Gabari in the Construction Sector
Gabari measurements are regulated for the aesthetics of surrounding structures, the city skyline and safety. These limits ensure that buildings are in harmony with neighbouring properties and comply with the zoning plan.
How is Gabari Calculated?
Gabari is generally calculated as the distance from ground level to the highest point of the building or its roof. In some cases, building width or facade measurements are also evaluated within the gabari scope.
Gabari and Zoning Regulations
- Each area may have different gabari limits.
- Construction must comply with the gabari values specified in zoning plans.
- In the event of a gabari violation, the building permit may be revoked or a demolition order may be issued.
Conclusion
Gabari is an important technical measure to ensure that structures are safe, aesthetic and orderly. Compliance with gabari rules in construction projects is a fundamental requirement of legal processes.