



Architectural Features of Amasya Yalıboyu Houses
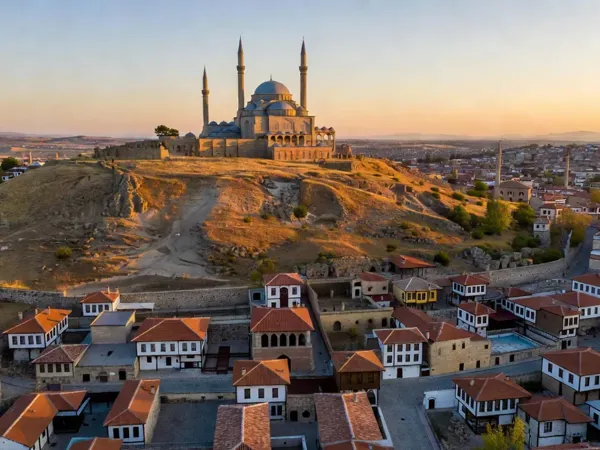
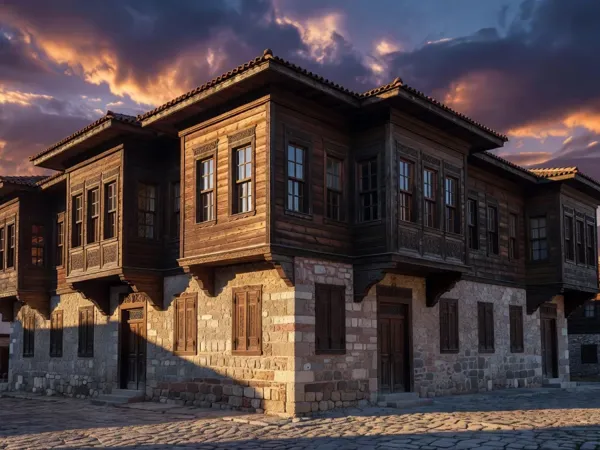
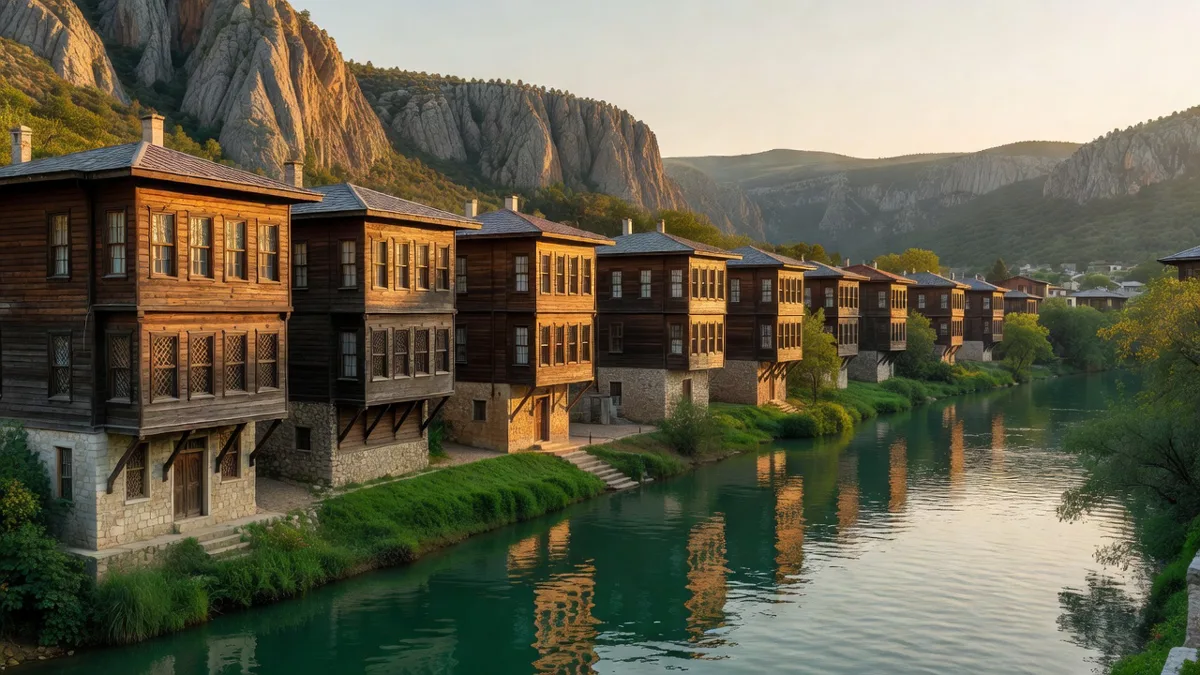
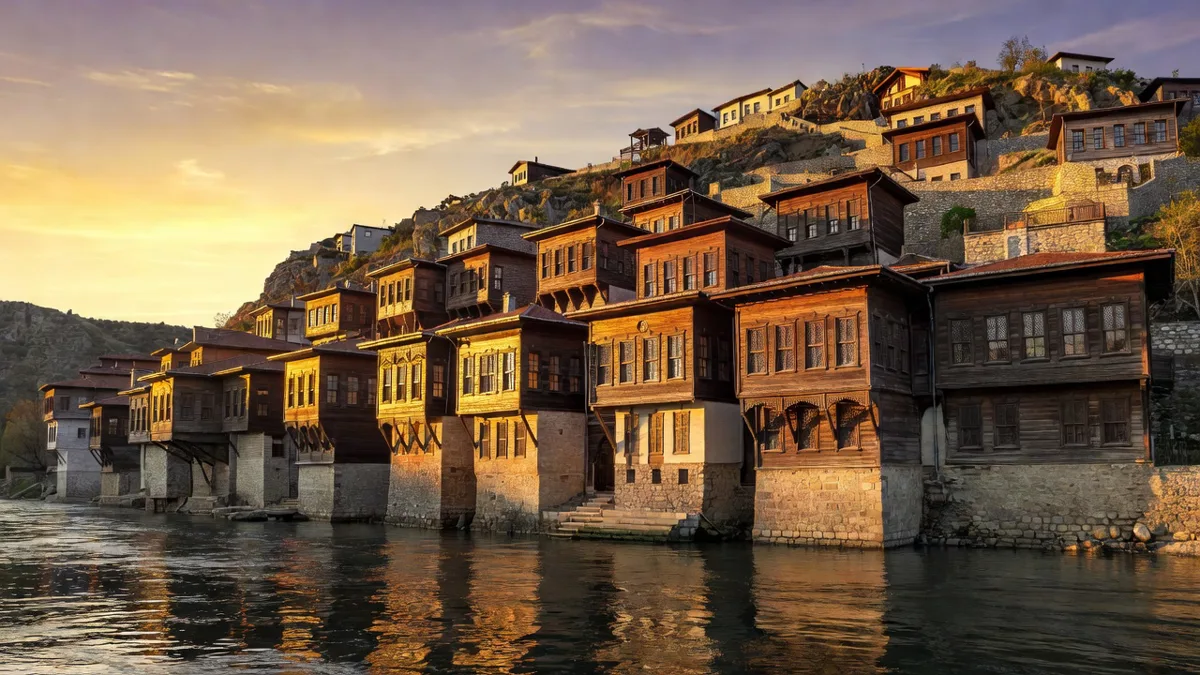
Amasya Yalıboyu houses are multi-storey wooden mansions lined along the banks of the Yeşilırmak, nestled against steep slopes. Their typical layout consists of a masonry stone basement, wooden frame upper floors, and projecting bay windows (cumbas) that extend towards the river. These bays create spacious interiors while maximising the stunning river views.
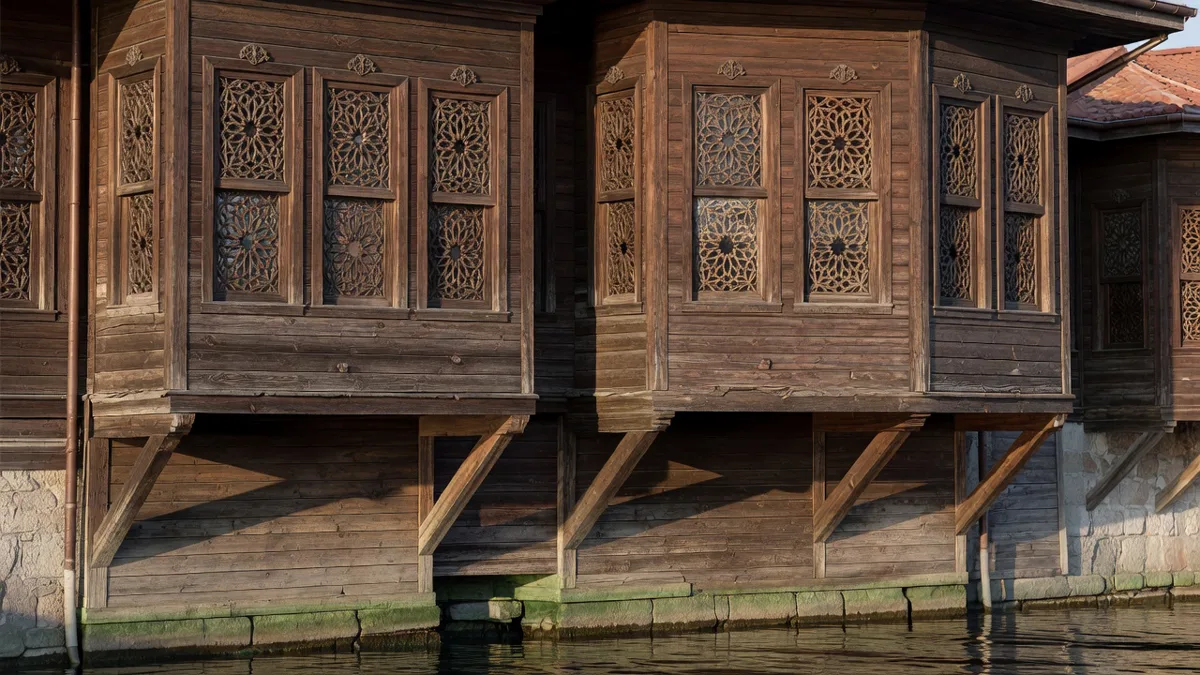
The facades are characterised by finely crafted wooden lattice windows, wide eaves, and an asymmetrical arrangement of projections. Ground floors were generally designed as storage and service areas, while the upper levels were divided into selamlık (public) and haremlik (private) sections. The materials used combine local stone with Amasya’s renowned red pine and pine timber in perfect harmony.
The Relationship Between the Houses and the Yeşilırmak
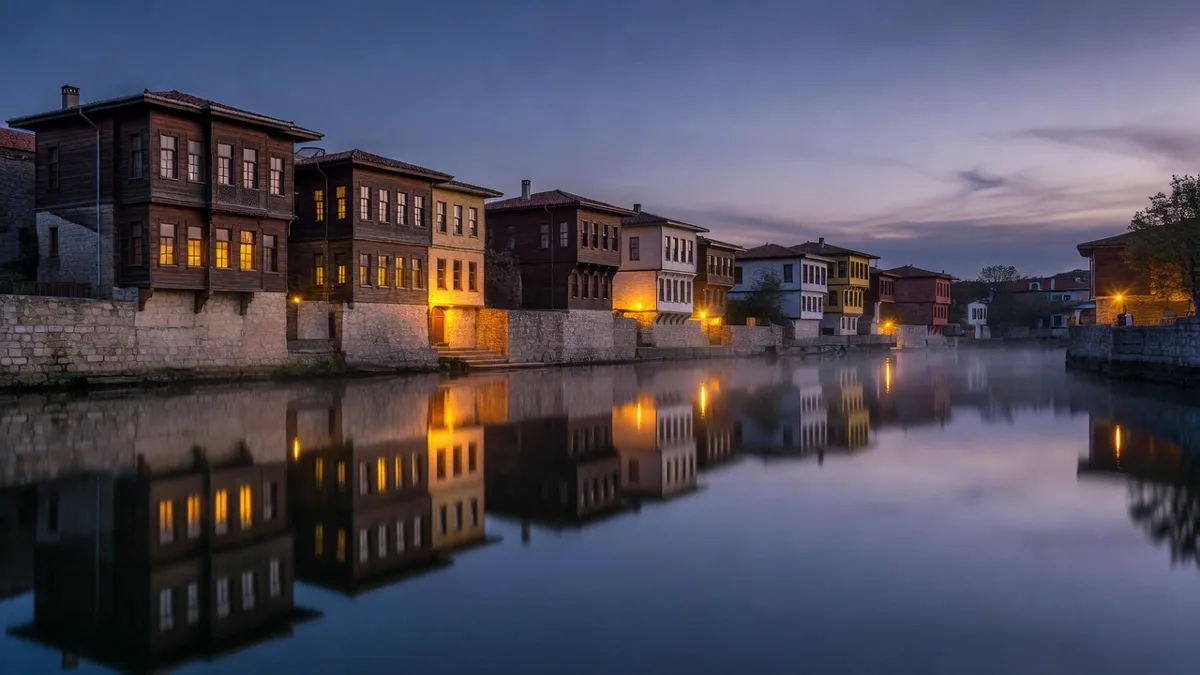
Yalıboyu houses establish an architectural dialogue with water similar to the Bosphorus yalıs of Istanbul. However, due to the risk of river flooding in Amasya, the houses are built on high masonry basements. These basements provide protection from floods and are equipped with ventilation shafts for cool air circulation.
As the bay windows extend over the river, the wooden pillars beneath them serve both as structural supports and aesthetic elements. This design represents one of the most refined applications of “airiness” and “scenery” concepts in Ottoman civil architecture.
Construction Period and Restoration Process
The majority of Yalıboyu houses were built in the second half of the 19th century by prominent merchant and civil servant families of Amasya. The homes feature details that reflect the socio-economic status of the period. In the 20th century, due to migration and lack of maintenance, some fell into disrepair.
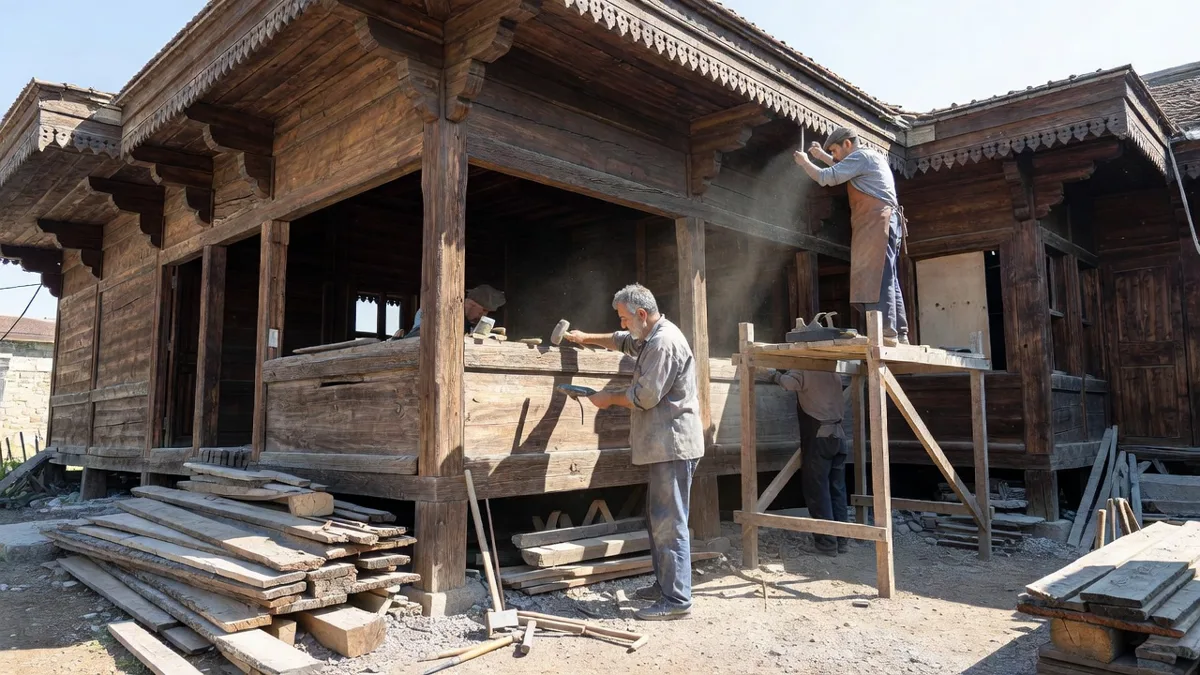
In recent years, comprehensive restoration efforts coordinated by the Amasya Municipality and the Ministry of Culture and Tourism have brought many of these structures back to life. The restorations prioritise original woodwork, authentic material techniques, and traditional construction methods.
Current Use and Functions
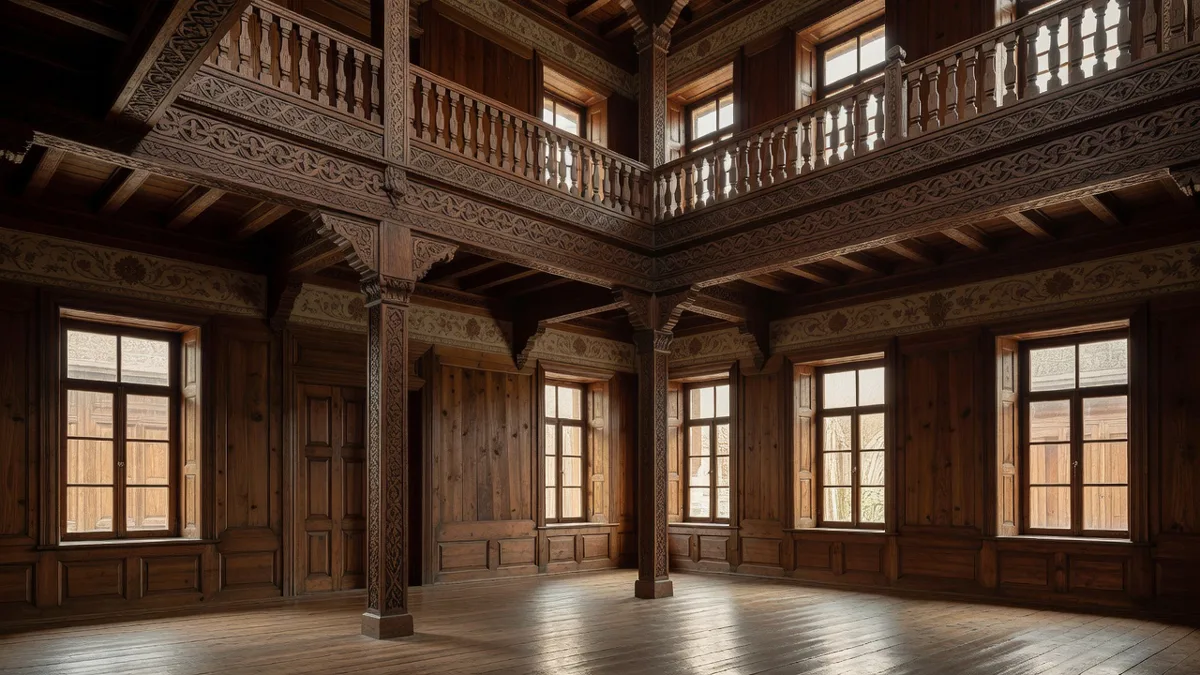
The restored Yalıboyu houses now serve various cultural and tourism purposes. Some operate as boutique hotels, others as museum-houses, and some as art galleries and cultural centres.
This transformation not only ensures the physical preservation of the buildings but also contributes to sustaining Amasya’s cultural heritage through responsible tourism. Visitors can closely observe the daily life patterns of the Ottoman period and the exquisite details of the woodwork within these homes.
Restoration and Conservation Criteria
Three main criteria are applied in the restoration of Yalıboyu houses:
- Preservation of original materials and construction techniques wherever possible
- Maintaining the character of the facades during structural reinforcement
- Harmonious integration of contemporary usage needs with the historical fabric
These criteria are implemented under the supervision of the Regional Council for the Conservation of Cultural Heritage. Each restoration project is prepared by a team of specialist architects, conservators, and engineers.
Frequently Asked Questions
Are Amasya Yalıboyu houses still privately owned?
Some houses remain in private ownership and have been restored and opened to tourism. Others have been transferred to the municipality or the Ministry of Culture and Tourism for public use.
Is it possible to stay in a Yalıboyu house?
Yes. Several restored yalıs operate as boutique hotels. Guests can experience the authentic atmosphere of traditional Amasya house architecture.
What is the best time to visit the Yalıboyu houses?
Spring and autumn are the most ideal periods in terms of both climate and the beauty of the river views. In summer, the play of light in the evening hours makes the wooden facades even more striking.
Before planning your trip to Amasya, you can check the visiting hours and which mansions are open on the official website of the Amasya Municipality.