




Architectural Features of Safranbolu Kaymakamlar House
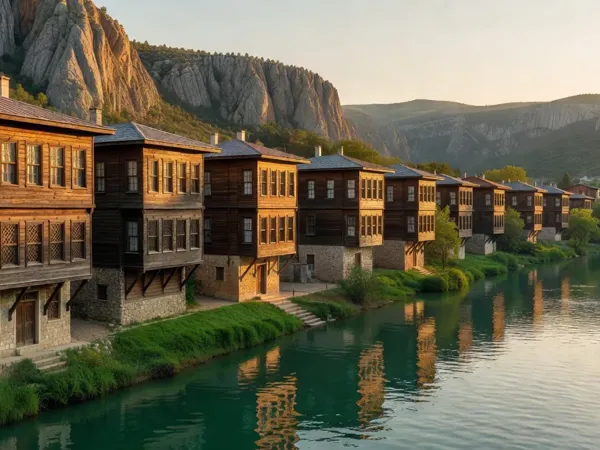
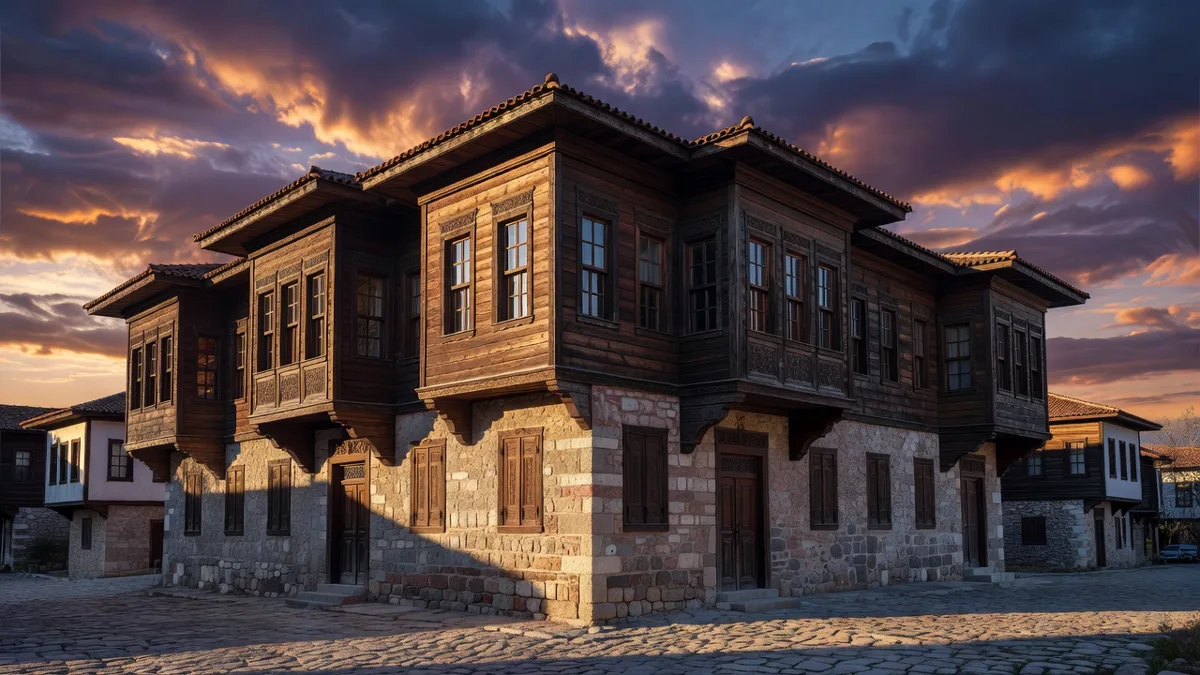
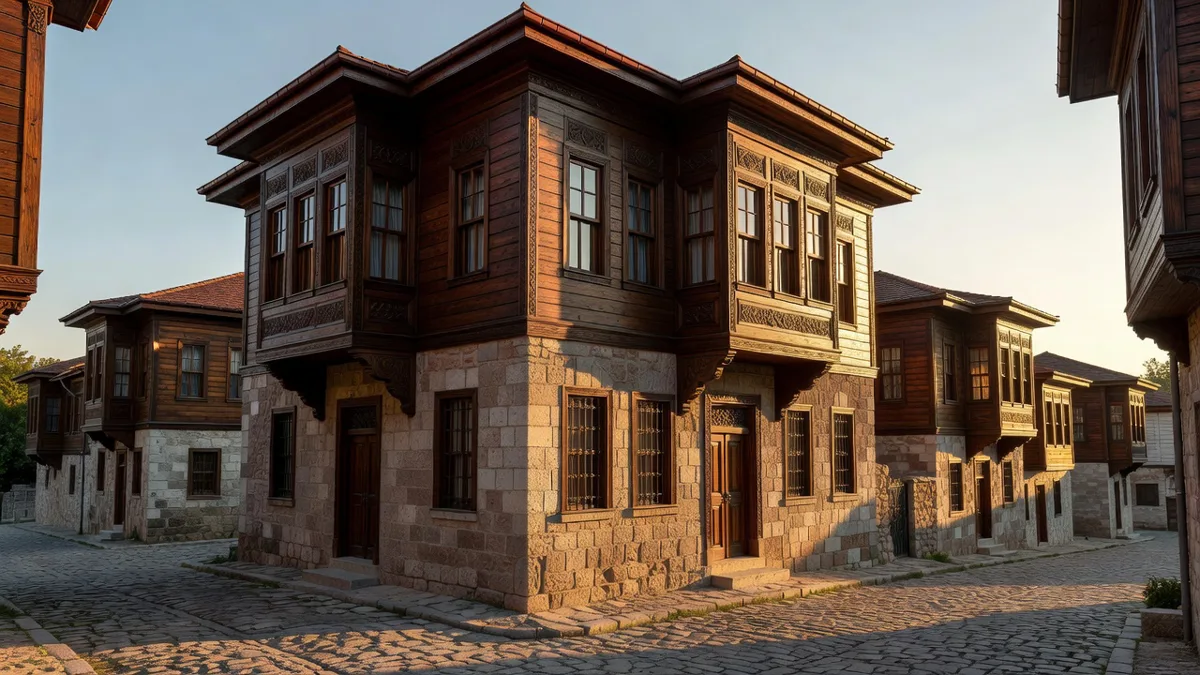
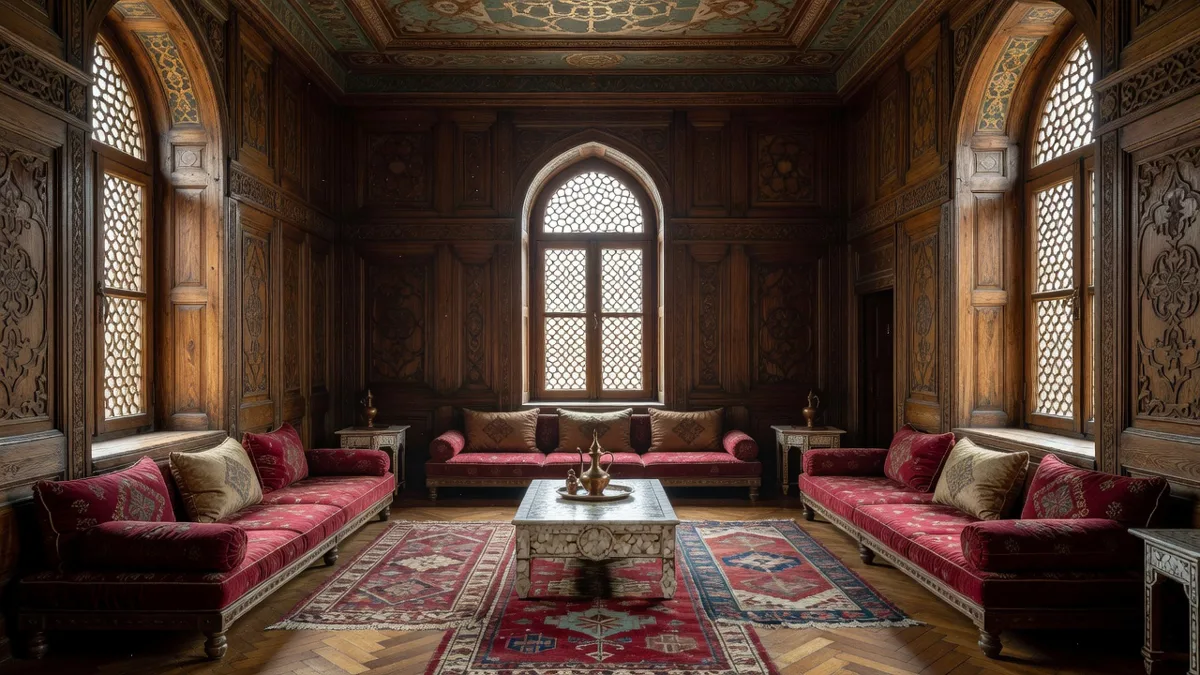
Safranbolu Kaymakamlar House is a three-storey structure built with a wooden frame system, embodying all the classic elements of traditional Ottoman konak architecture. Its exterior features a stone foundation topped with a timber framework, projecting bay windows (cumbas) and wide eaves. Inside, spacious sofas, eyvans and a symmetrical room layout dominate the design.
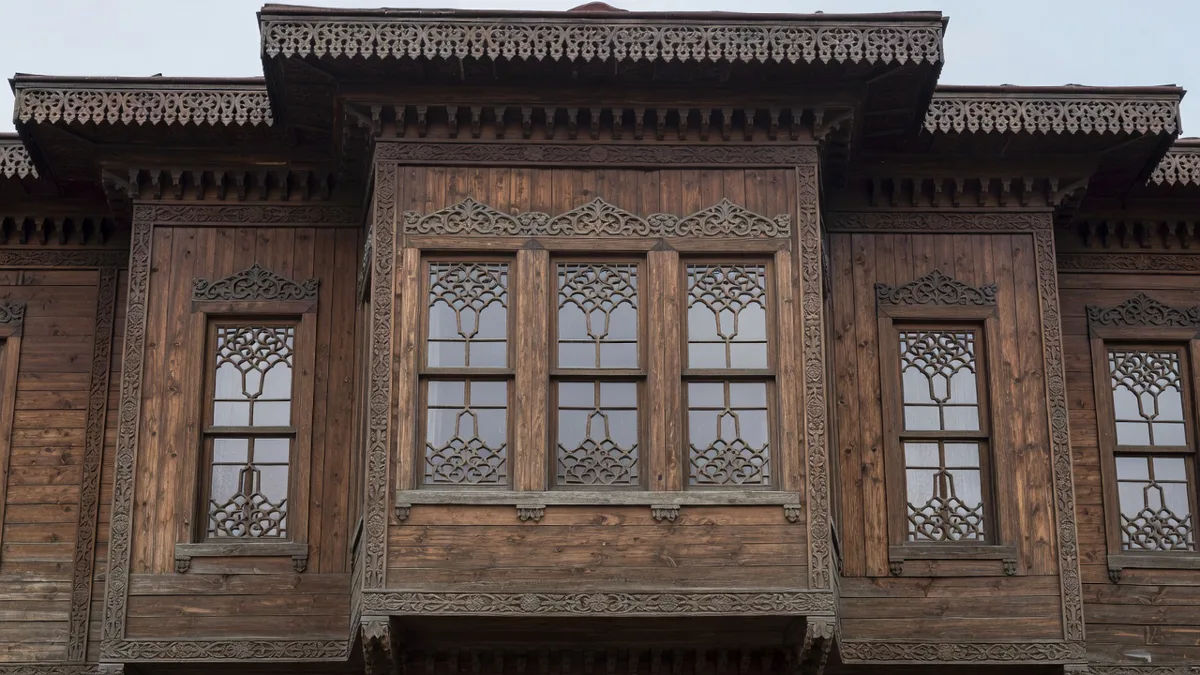
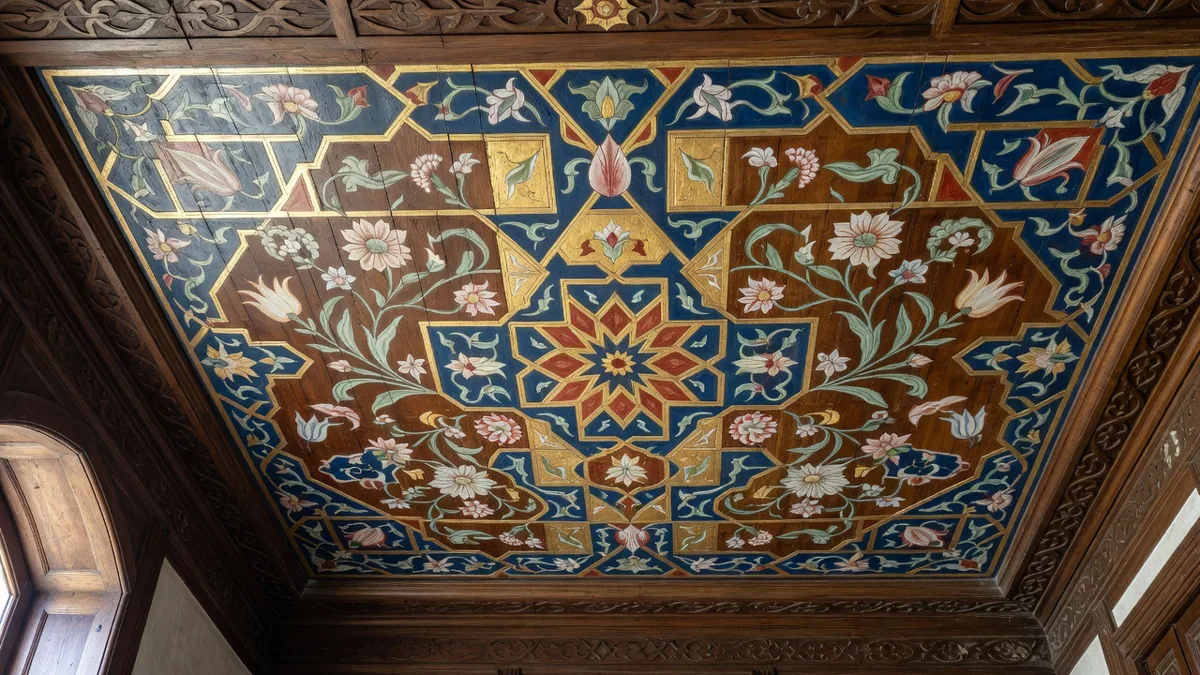
The konak stands as one of the best-preserved examples of civil architecture within Safranbolu’s protected historic fabric. The intricate wooden craftsmanship on the façade, window frames and the hand-painted ceiling rosettes reflect the aesthetic sensibilities of the period.
Why Is This Konak So Significant?
Kaymakamlar House served as the residence for families who held the position of district governor (kaymakam) in Safranbolu. With its layout combining both administrative and social functions, the building offers a unique insight into the lifestyle of the Ottoman provincial elite. Today, it has been meticulously restored and operates as a museum-konak.
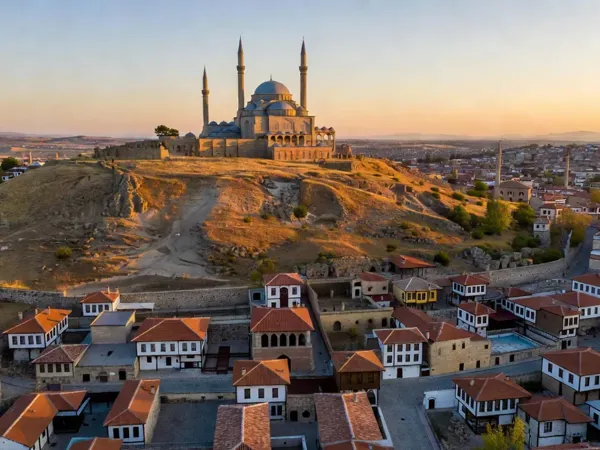
It is regarded as one of the finest representatives of Safranbolu’s preserved civil architectural heritage, which is inscribed on the UNESCO World Heritage List. The house showcases the most refined expression of the traditional Turkish house plan.
Layout and Spatial Organisation
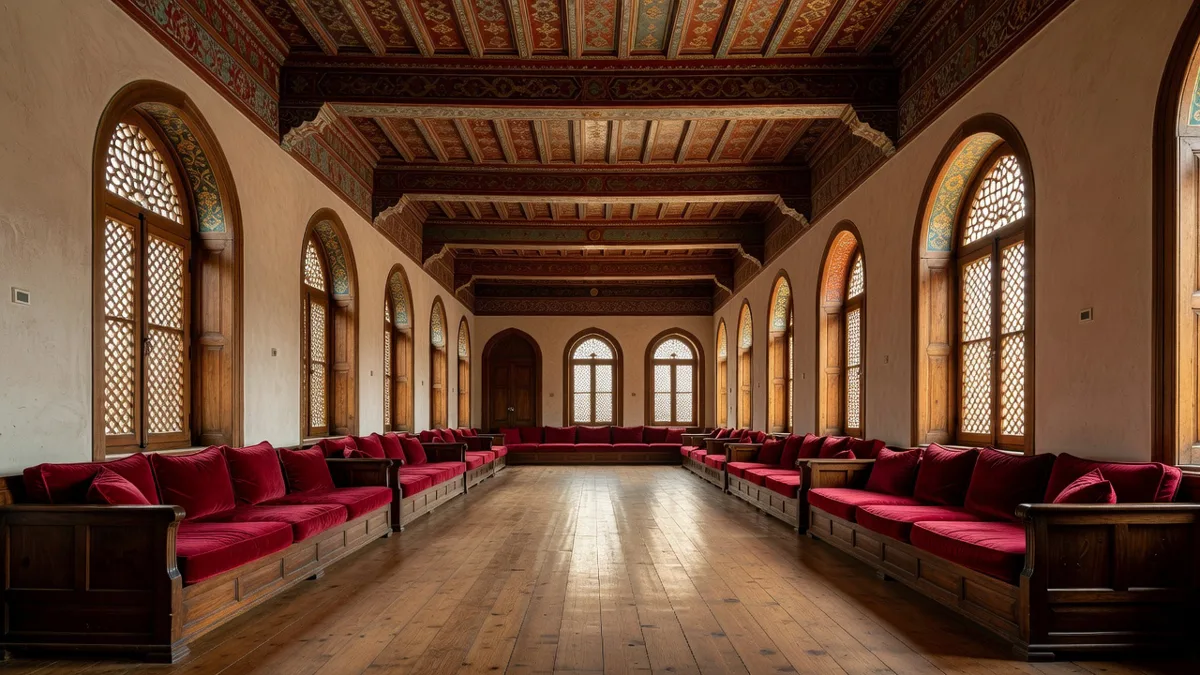
The konak was built according to the typical Ottoman house plan with an “outer sofa” arrangement. While the ground floor was used for services and storage, the main living areas are located on the first and second floors. The large sofa on the second floor serves as the heart of the home.
The projecting bays not only maximise natural light but also provide views over the street. Each room features its own fireplace niche and built-in cupboards. The geometric and floral hand-painted motifs on the wooden ceilings are among the most striking features of the building.
Current Use and Visiting Information
Safranbolu Kaymakamlar House is open to the public today as a museum. The interior rooms display period furniture, textiles and everyday household items. Visitors have the opportunity to examine the architectural details of the konak up close.
The property is within walking distance of Safranbolu’s historic bazaar and other important konaks. Thanks to its protected status, the original wooden craftsmanship and material textures have been largely preserved.
The Place of Kaymakamlar House in Safranbolu Konak Architecture
The konaks of Safranbolu represent one of the most important schools of civil architecture that flourished in Anatolia during the 18th and 19th centuries. Kaymakamlar House is considered among the most refined examples of this school. What sets it apart is the grandeur of its plan and the exceptional quality of its woodwork.
The “bağdadi” plaster technique, carved wooden detailing and original paint layers used throughout the building reflect the construction technology of the era. These features elevate the structure beyond a mere residence to become an important architectural document.
Frequently Asked Questions
When was Safranbolu Kaymakamlar House built?
Kaymakamlar House was constructed in the second half of the 19th century. Although the exact construction date is not clearly documented, its architectural characteristics and family records point to this period.
What is the konak used for today?
After careful restoration, the building has been opened to the public as a museum-konak. The interiors feature exhibitions on period life, and the traditional architecture of Safranbolu houses is explained in detail.
How does it differ from other Safranbolu konaks?
Kaymakamlar House stands out with the scale of its plan, the superior quality of its woodwork and the elegance of its bay-windowed façade. It is recognised as one of the best-preserved and most impressive examples of civil architecture in Safranbolu.
By visiting Safranbolu Kaymakamlar House, you can experience one of the finest examples of Ottoman civil architecture up close. These buildings that have preserved the historic fabric are vital parts of our cultural heritage that must be passed on to future generations.