






Architectural Features of Maslak Kasırları
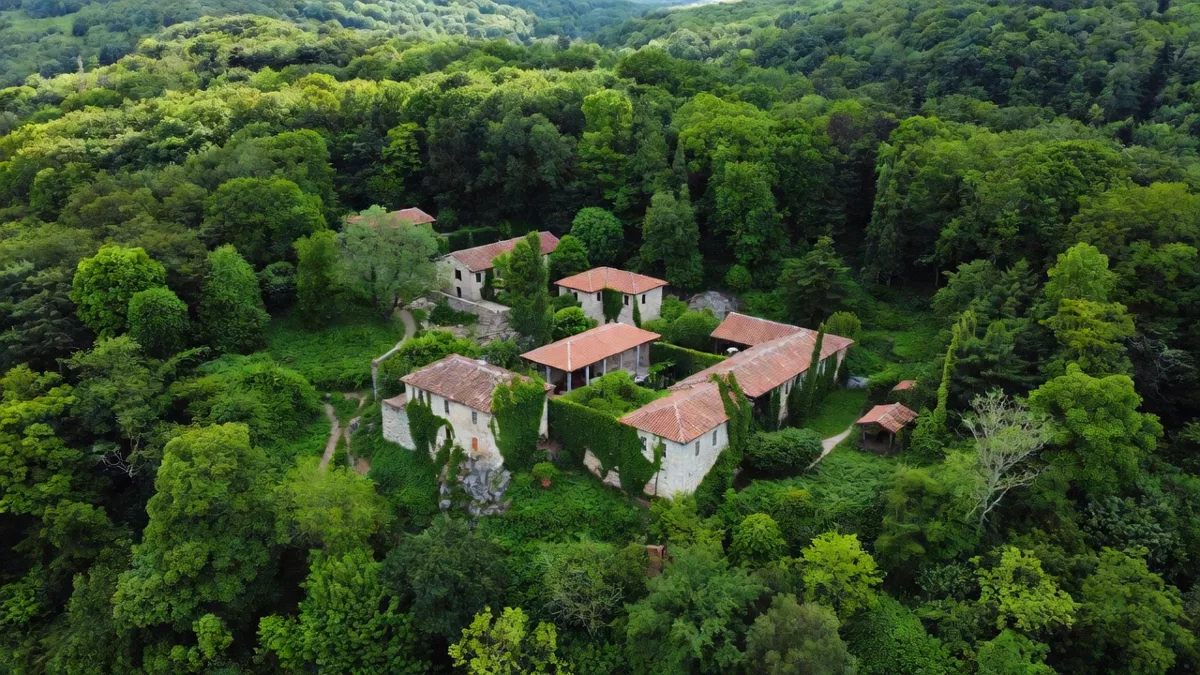
Maslak Kasırları houses some of the finest examples of late 19th-century Ottoman civil architecture. The complex, comprising three separate pavilions, features a style that masterfully blends European influences with traditional Ottoman wood and stone craftsmanship.
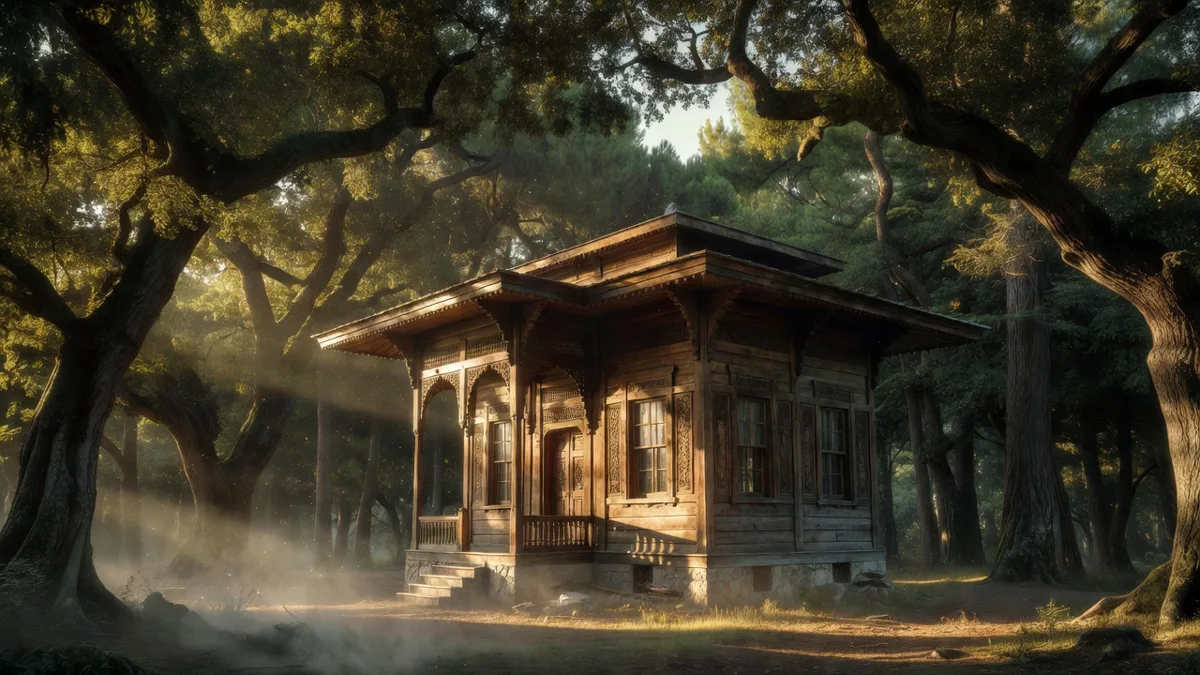
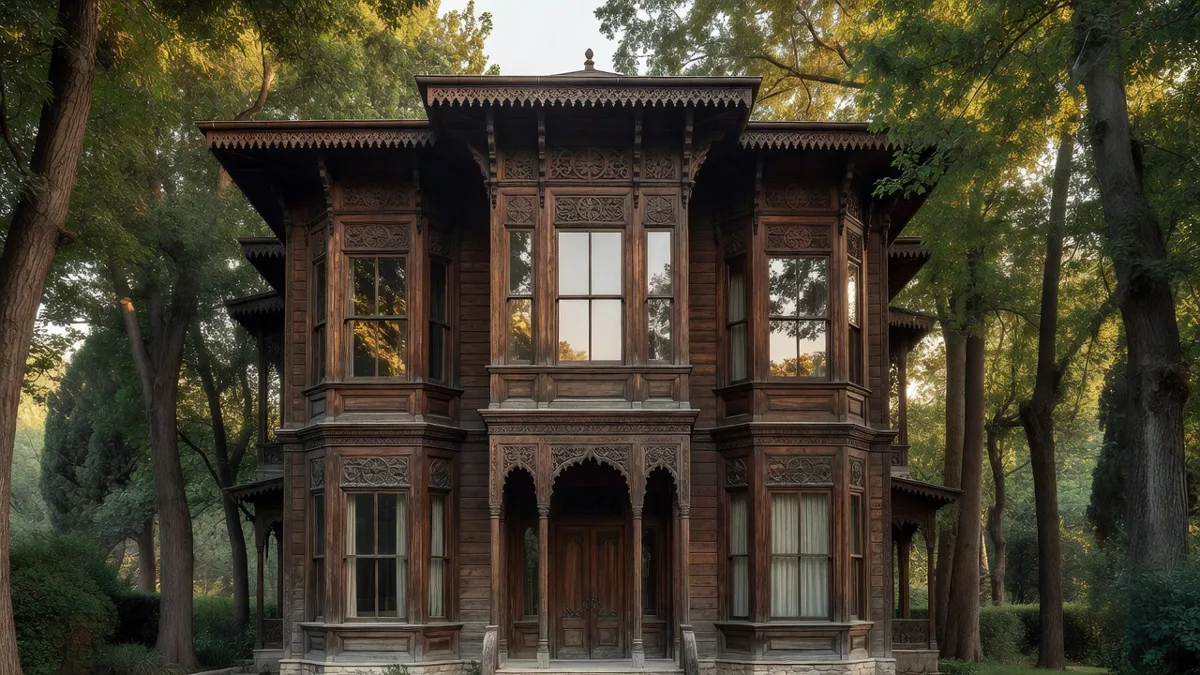
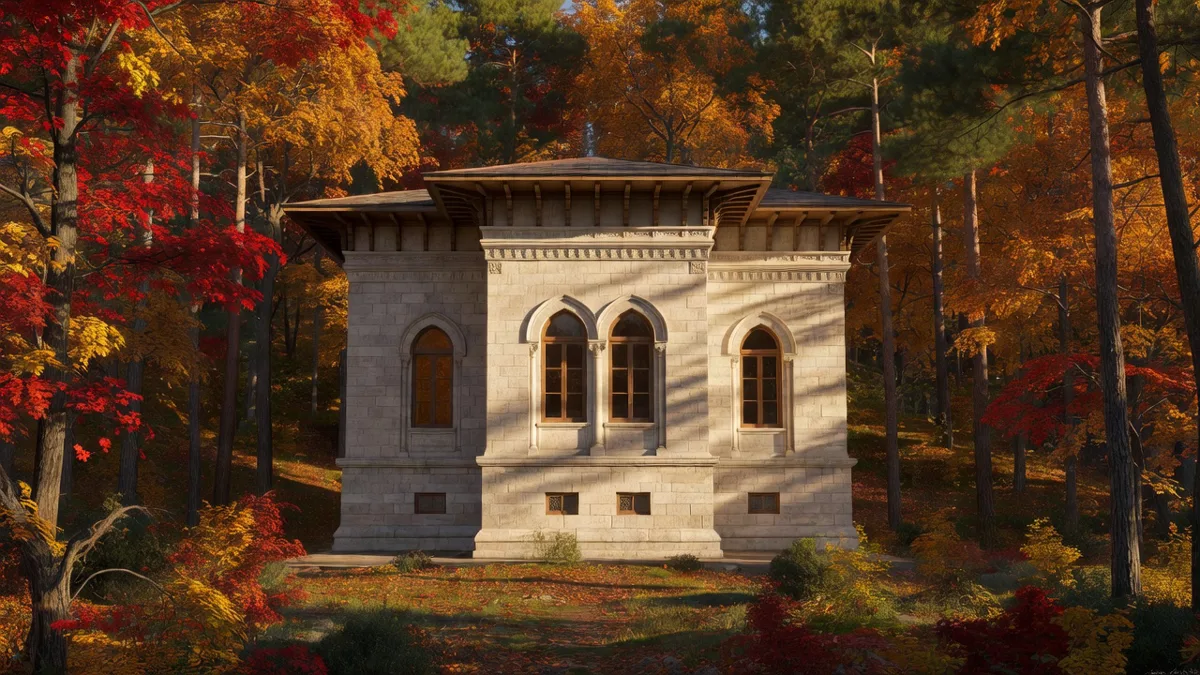
The main pavilion stands out with its symmetrical façade, generous bay windows, and elegant wood carvings. The stone masonry lower floors supporting wooden upper levels mirror the classic Bosphorus pavilion architecture of the era. Wide eaves and intricately crafted railings emphasise the building’s lightness and grace.
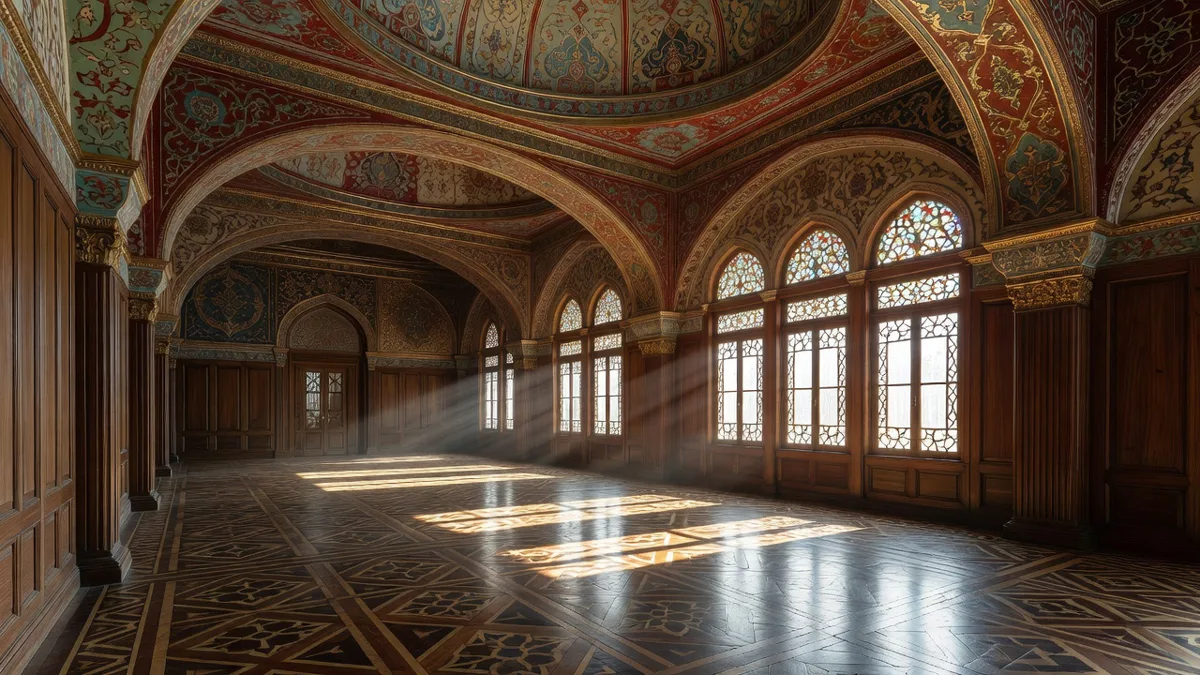
Inside, you’ll find high ceilings, fine painted decorations, and parquet flooring imported from Europe at the time. The relationship between the pavilions and their gardens is also architecturally significant. Terraces and viewing rooms were designed to embrace both the forested ridges of Maslak and the distant silhouette of the Bosphorus.
The Era They Were Built and Historical Context
Maslak Kasırları were constructed during the height of Ottoman modernisation for use by the palace. Completed in the final years of Sultan Abdülhamid II’s reign, these structures served as both resting places and hunting lodges for the sultan.
During this period, the wooded areas north of Istanbul became both a strategic and relaxing retreat. The elevated position and fresh air of Maslak made it a preferred choice for palace architects. The pavilions reflect influences from both European rural villas and traditional Ottoman kiosk architecture.
Current Use and Conservation Status
Today, Maslak Kasırları are protected under the National Palaces Administration. The buildings are open to visitors on designated days and attract particular interest from architectural and historical researchers.
Together with its original garden layout and surrounding woodland, the complex forms one of Istanbul’s most important historic settings. Restoration work is carried out with great care, preserving original materials and craftsmanship so that these structures can be passed on to future generations.
The Story Hidden in the Architectural Details
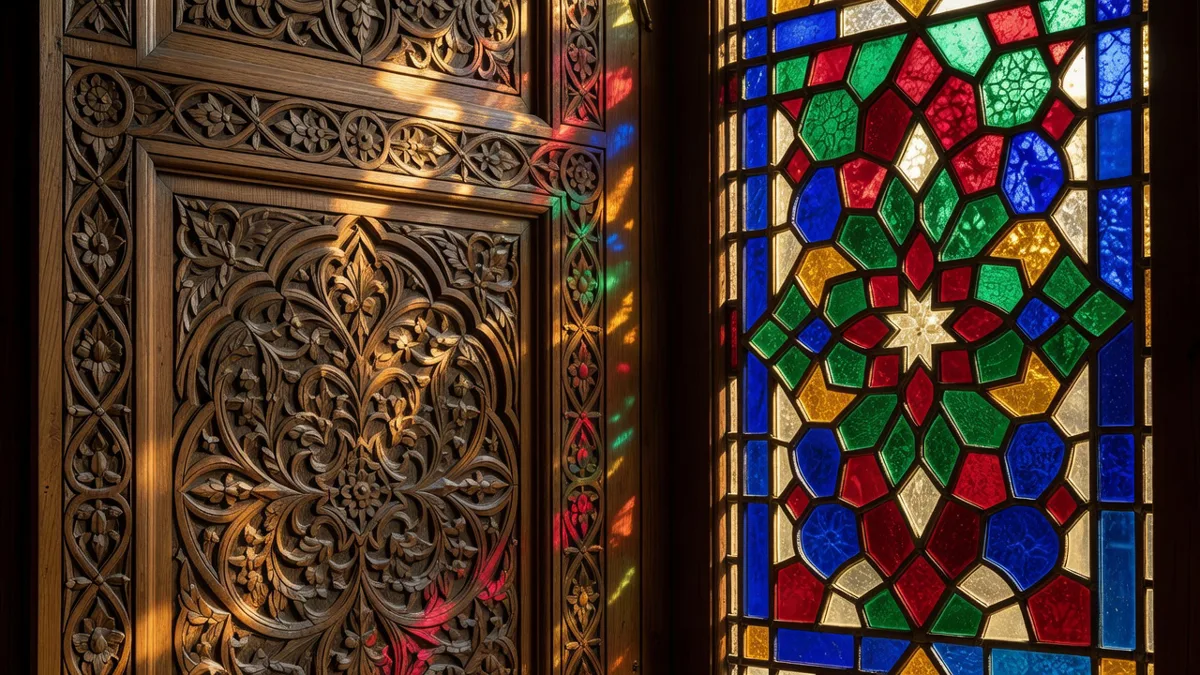
One of the most striking features of the pavilions is the intricate wood carving on the façades. Botanical motifs combined with Rococo and Baroque influences have been skilfully adapted to Ottoman taste. The stained-glass windows inside cast colourful reflections of daylight, adding a unique atmosphere to the interiors.
Each pavilion was designed for a different functional purpose. The Grand Pavilion was intended for receptions and relaxation, while the Small Pavilion served more private uses. This distinction is clearly visible in both the floor plans and façade compositions.
Frequently Asked Questions
Is it possible to visit Maslak Kasırları?
Yes, the pavilions are open to visitors on dates and times set by the National Palaces Administration. It is recommended to check the current schedule on the official website before visiting.
Are the pavilions preserved in their original condition?
Following extensive restoration, the structures largely retain their original architectural features. The original wood, stone, and painted details have been meticulously restored.
What is the most striking architectural feature of Maslak Kasırları?
It is the harmonious use of wood and stone combined with the powerful relationship created by the wide bay windows and viewing terraces with the Bosphorus and forest views.
For more in-depth information about Maslak Kasırları or to explore other historic pavilions and mansions in Istanbul, feel free to read the relevant articles on our blog.