




The Architectural Identity of Koyunoğlu Mansion
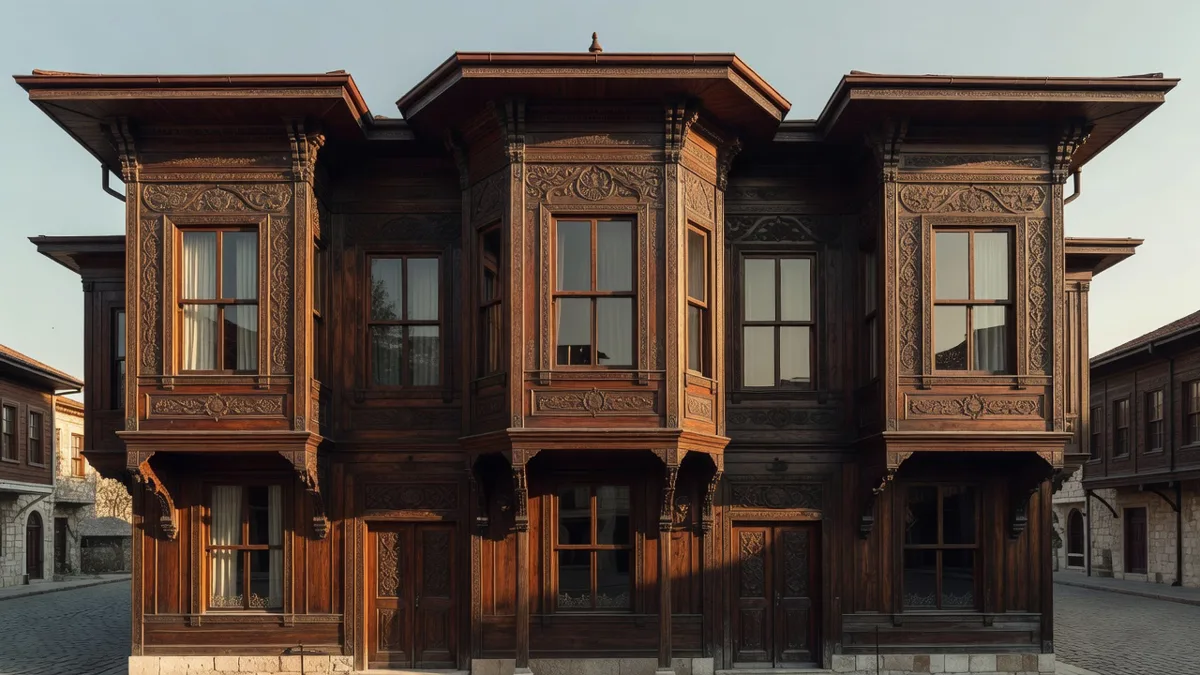
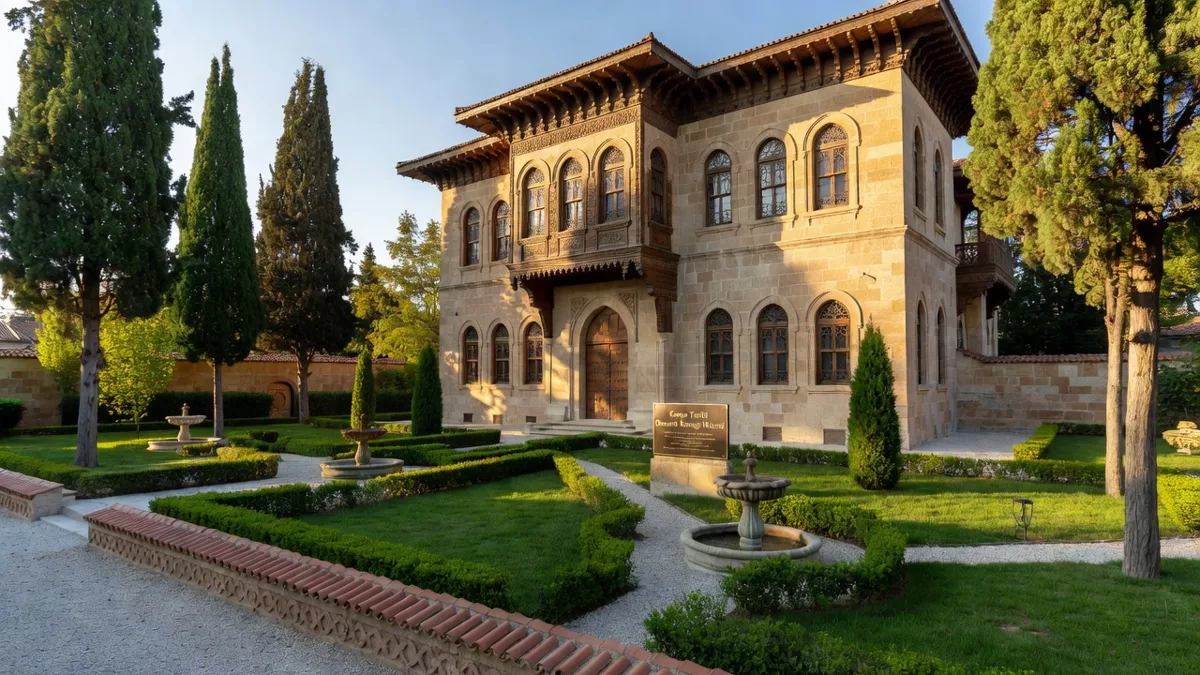
Konya Koyunoğlu Mansion is a significant example of late Ottoman civil architecture dating from the late 19th to early 20th century. Built as a two-storey wooden frame structure, the mansion presents one of the best-preserved examples of the traditional Anatolian mansion plan in Konya.
Its symmetrical facade layout, expansive bay windows on the upper floor, and intricate wood carvings reflect the aesthetic sensibilities of the period. The quality of timber and craftsmanship used in the building proves that mansion architecture was not merely a dwelling but also a symbol of status and refined taste.
Materials Used on the Facade and in the Details
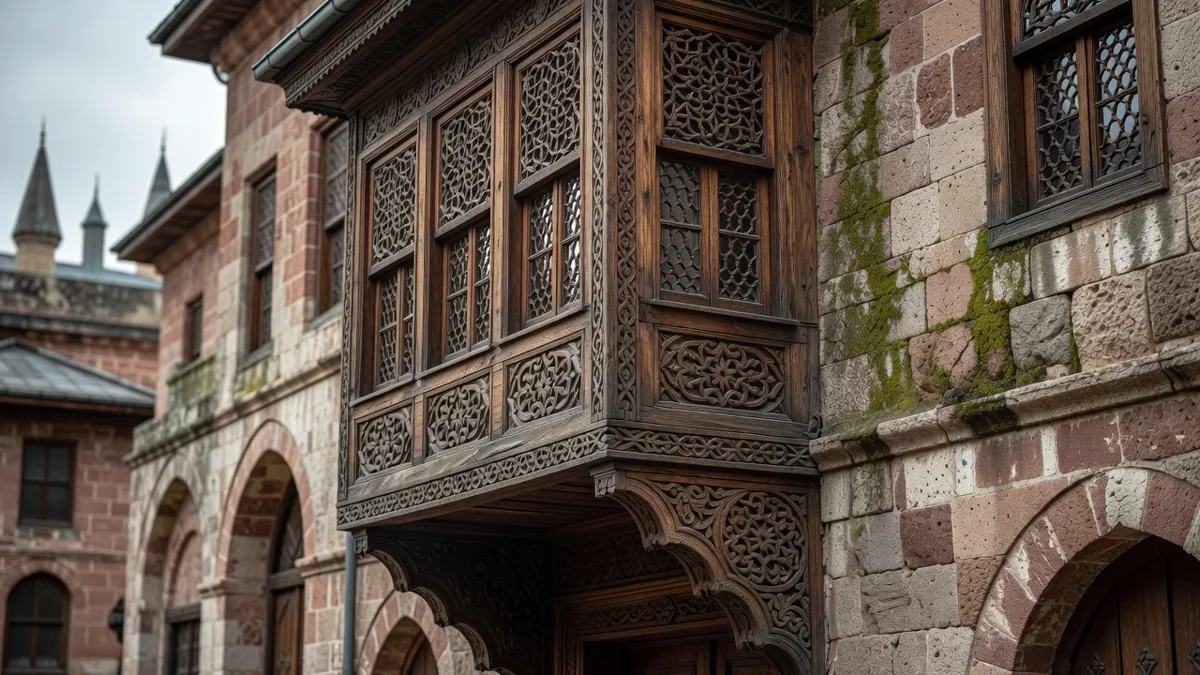
The mansion’s exterior facade primarily combines wood and brick. The ground floor is raised with stone and brick masonry, while the upper floor is entirely constructed using a wooden frame and lath-and-plaster system. The carved motifs on window frames, door leaves, and bay window railings bear traces of both Seljuk and Ottoman decorative traditions.
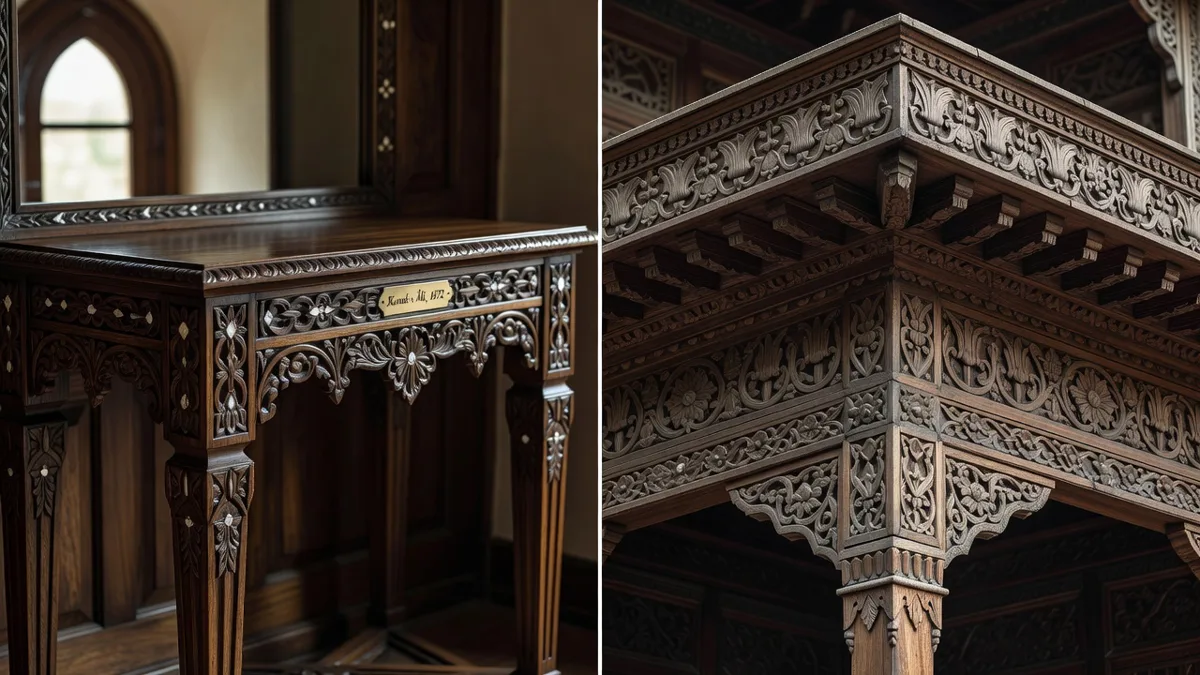
Particularly noteworthy are the wooden consoles and dentil mouldings beneath the bay windows, which demonstrate a level of mastery rarely seen in Konya. These details illustrate just how advanced mansion architecture could be, both structurally and decoratively.
Floor Plan and Interior Layout
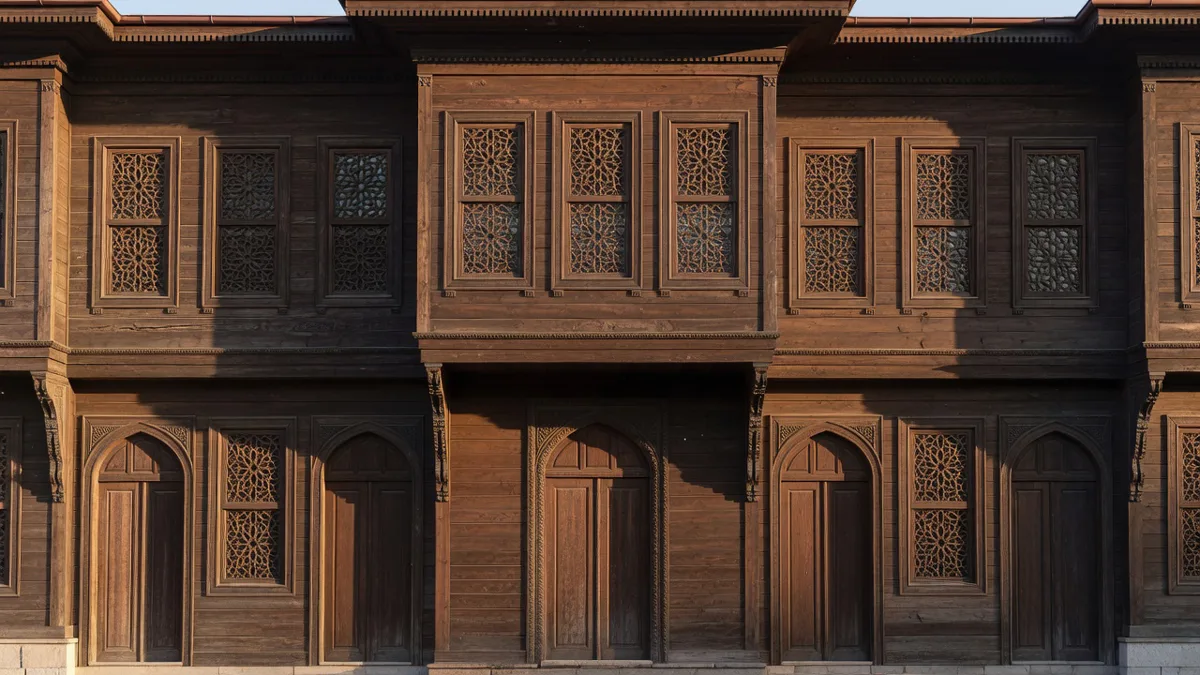
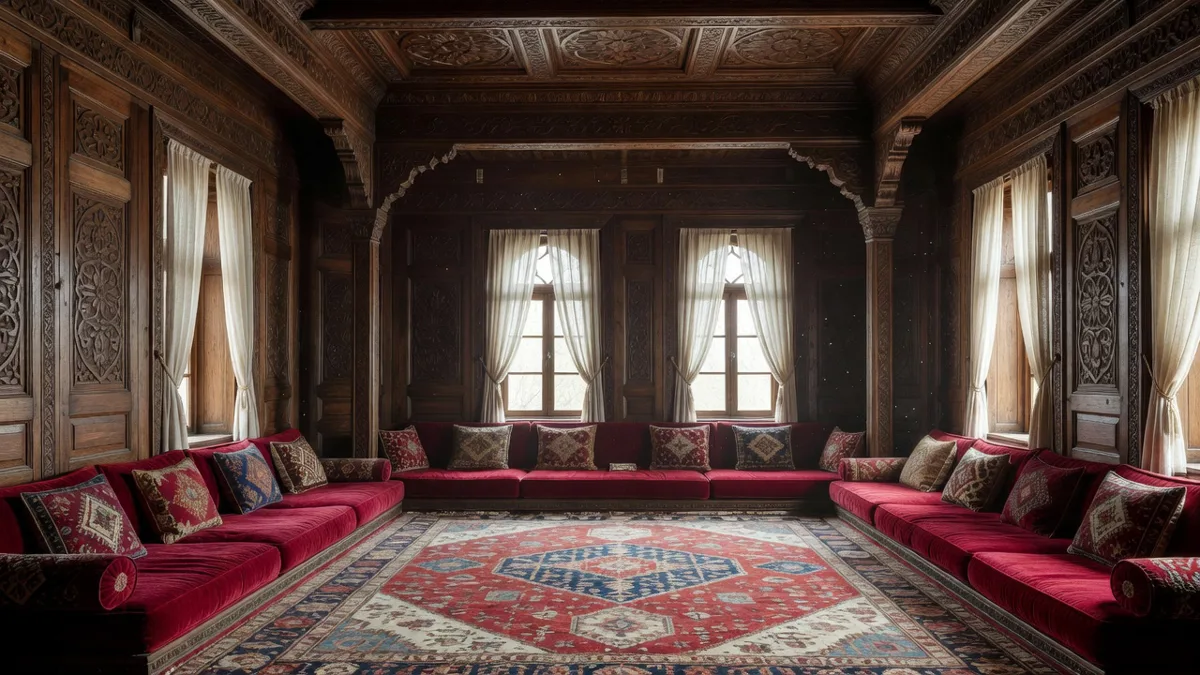
In keeping with the classic Ottoman mansion plan, the “sofa” system dominates. Rooms are arranged around a spacious central sofa. The upper floor was designed as the main living area for the family. High ceilings, built-in cupboards, and sedir seating arrangements reflect a design philosophy that provides both spaciousness and privacy.
The original wooden ceiling rosettes and mother-of-pearl inlays on the door leaves showcase the finest craftsmanship of the era. These elements demonstrate that the structure is not only a residence but also an important work of artisanal mastery.
Preservation Journey from Late Ottoman Era to the Present
Used as a family residence by the Koyunoğlu family for many years, the building was later transferred to Konya Metropolitan Municipality. It has been restored and opened to the public as a museum and cultural centre.
Today, the mansion serves both to showcase Konya’s traditional civil architecture and to host temporary exhibitions and cultural events. While largely preserving its original architectural fabric, the building has been successfully adapted to its contemporary museum function.
Comparison with Similar Mansions in Konya
| Feature | Koyunoğlu Mansion | Other Konya Mansions |
|---|---|---|
| Bay Window | Wide and symmetrical on the second floor | Usually one-sided or smaller |
| Woodwork Quality | Superior carving and mother-of-pearl inlay | Medium-level geometric motifs |
| State of Preservation | Restored as a museum | Mostly private property or near ruin |
This comparison clearly highlights why Koyunoğlu Mansion holds a privileged position within Konya’s civil architectural heritage.
Frequently Asked Questions
Who commissioned the Koyunoğlu Mansion?
The building was constructed in the late 19th century for the Koyunoğlu family, one of Konya’s established families. It is known to have been commissioned by one of the family’s prominent members.
What is Konya Koyunoğlu Mansion used for today?
Today it serves as a museum and cultural centre, restored by Konya Metropolitan Municipality. It hosts exhibition halls and cultural events.
Is there an entrance fee to visit the mansion?
Koyunoğlu Museum and Cultural Centre does not charge an entrance fee. Separate announcements may be made for specific exhibitions and events.
If you would like to visit Konya Koyunoğlu Mansion or explore similar historic mansions, you can contact the Konya Metropolitan Municipality Department of Culture and Social Affairs.